
Skip to content

Free written estimatesLocal crews

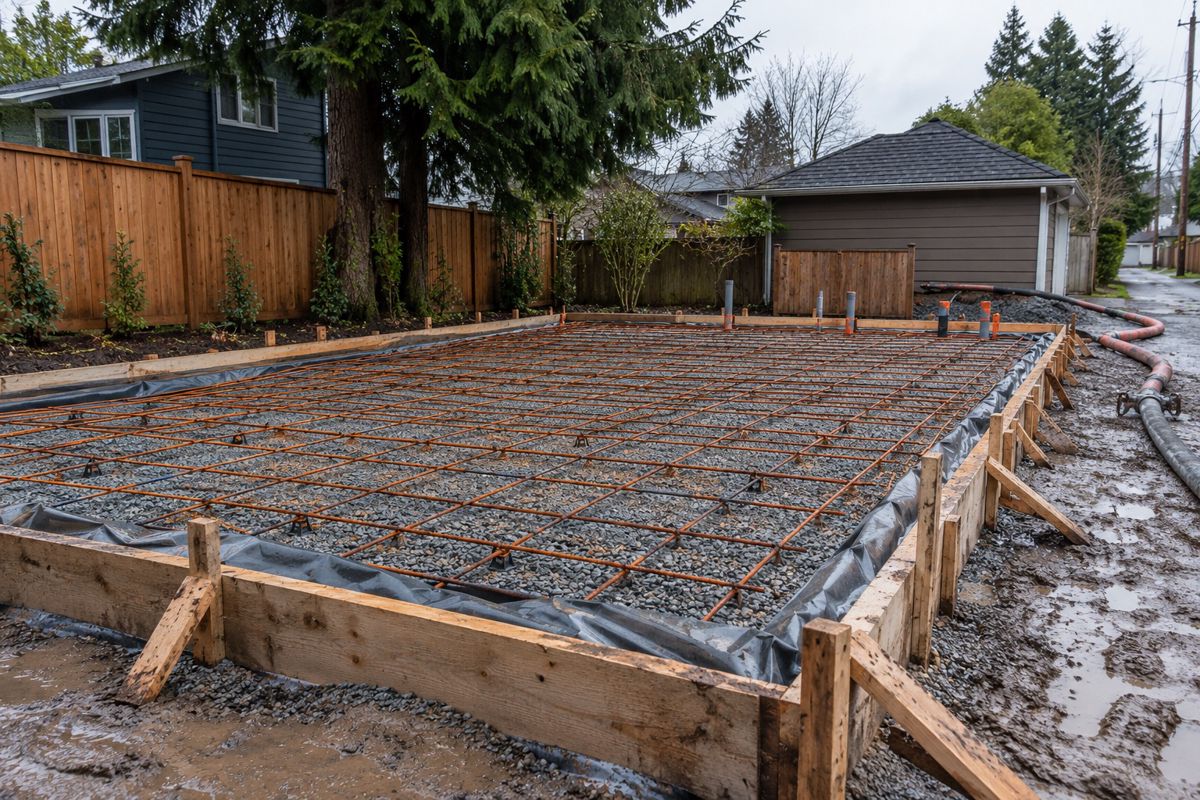
Rebar and forms set on a gravel base for a slab behind a Vancouver house

Slabs and footings in Vancouver, BC

Concrete foundation contractor in Vancouver for slabs and footings

Garage slabs, shed bases, laneway house slabs and footings for small structures, built to the plans and local code.

  • Work follows your drawings and permit requirements
  • Base, forms and reinforcement set out before the pour
  • Drainage and moisture control considered up front

What are concrete slabs and footings used for?

A footing is the wide concrete base that carries a wall or post and spreads its weight onto the soil. A slab is a flat concrete floor, usually poured on a prepared gravel base. Together they form the foundation for many small and medium structures.

On Vancouver properties we most often hear about these jobs:

  • garage and workshop slabs
  • slabs for sheds, studios and garden rooms
  • footings for decks, porches and covered patios
  • foundations for small additions
  • slabs and footings for laneway houses, where the plans call for them

A foundation is hidden once the building goes up, so mistakes are costly. The base, the thickness, the steel and the drainage all need to be right on the day. Larger jobs such as a full house foundation are normally led by an engineer and a builder, with the concrete crew pouring to their drawings. For simpler outdoor surfaces, see our driveway page.

Do you need an engineer or a permit for a foundation in Vancouver?

Often, yes. Most structural foundations need drawings, and many need a building permit and inspections. Rules depend on the size and use of the building, and they change, so confirm with the City of Vancouver before you plan a date.

As a general guide:

  • A small garden shed slab may be treated very differently from a garage or a habitable room.
  • Footings for a deck or porch attached to a house usually fall under the building code.
  • Laneway houses and additions normally need engineered drawings and permit inspections before the pour.

Vancouver is in an earthquake region, so structural designs are often stricter than owners expect. That is a reason to follow the engineer's drawings exactly. We pour to the plans you give us, and we do not replace an engineer or an inspector. If you do not have plans yet, speak to a designer or engineer first, then ask us to quote the concrete.

What problems affect foundations on Vancouver lots?

Water is the biggest issue. Winters are wet, and some neighbourhoods sit on clay, fill or a high water table. Slabs and footings need drainage planned from the start.

  • Soft or uneven ground. Footings must sit on firm, undisturbed soil. Soft spots may need to be dug out and filled with compacted gravel.
  • Slopes. On hillside lots, footings may need to step down the slope and be tied in correctly.
  • Groundwater. Wet ground can need drain pipe, gravel and a moisture barrier under the slab.
  • Tree roots. Large roots nearby can disturb a base or take moisture from the soil.
  • Tight access. Lane-side sites and narrow side yards can mean a pump truck or hand placement.

Older Vancouver Specials and heritage homes may have foundations built long ago to older standards. If you are attaching something to one, an engineer should review how the new work will connect. For existing slabs with cracking or settlement, see concrete repair and resurfacing.

Foundations are priced from the plans and the site, not from a standard rate. These items matter the most.

  • Size and thickness. More area and a thicker slab use more concrete, which is sold by the cubic metre.
  • Excavation. Digging, grading and hauling away soil can be a large share of the work.
  • Base and moisture control. Gravel, vapour barrier, drain pipe and insulation add materials and labour.
  • Reinforcement. The engineer may call for rebar in a specific layout.
  • Forms and steps. Stepped or sloped footings take more forming.
  • Access and pumping. A pump truck costs extra but can be the only practical way to reach a backyard.
  • Permits and inspections. Fees and waiting for an inspection can affect both cost and schedule.

Ask for the quote to state what is included, such as excavation, haul-away, reinforcement and finishing, so you can compare it with other quotes.

How long does a slab or footing job take, and what happens on the day?

Timing depends on size, ground conditions and inspections. A small slab may take a few days overall, while footings for an addition can take longer. Forms, base and steel are set first, then an inspection if one is required, then the pour.

On pour day, the concrete truck arrives, the crew places and levels the concrete, screeds it flat, and finishes the surface. A slab is usually finished with a steel trowel or a broom, depending on its use. Curing starts straight away, and covers protect fresh concrete from rain.

Wet weather can move a pour. Rain on a freshly placed slab can damage the surface, so we may suggest another day if the forecast is poor. Walls or framing should not go on until the concrete has gained enough strength, which your engineer or builder will confirm.

Call when you have drawings or a clear idea of the structure, or even earlier if you want to talk about access and base options. You can also look at the home page to see what else we quote.

  • Free written estimates
  • Local crews
  • Clear timelines
  • Site cleanup included

Step 1 of 3

What do you need?

Questions about concrete in Vancouver

Do you pour foundations for laneway houses?

We can quote slabs and footings for small structures when you provide the plans. Laneway houses are built to engineered drawings and need City approvals and inspections, so the concrete must follow those drawings exactly. Send us the plans and the site details, and we will tell you what is included and what is not.

Can you pour a shed or garage slab without plans?

For a simple outbuilding we can discuss size, thickness and base based on your use. Whether you need a permit or drawings depends on the structure. Check with the City of Vancouver first, because a slab poured without the right approvals can be expensive to fix later.

What is the difference between a slab and a footing?

A footing is a wide, deeper strip or pad under a wall or post that carries load into the ground. A slab is a flat concrete floor, often resting on a gravel base. A building can use both, with footings under the walls and a slab between them.

Does the ground need to be tested first?

On larger or structural jobs, an engineer may require soil information before the design is finished. On small slabs a visual check is often enough. If we find soft ground, fill or standing water on the day, we stop and explain the options, rather than pour onto a poor base.

How long before I can build on a new slab?

Concrete gains strength over several weeks. Many builders wait at least a few days before light framing and longer before heavy loads, but the right timing depends on the mix, the weather and the design. Follow your engineer's or builder's instruction, not a general rule.

How it works

1

Tell us about the project

Size, finish and goals.

2

Site visit and quote

We measure and price it in writing.

3

Form, pour, finish

Base, forms and finish done in the right order.

Ready when you are

Call now or request a quote online.

(604) 555-0140
Get my free concrete quote